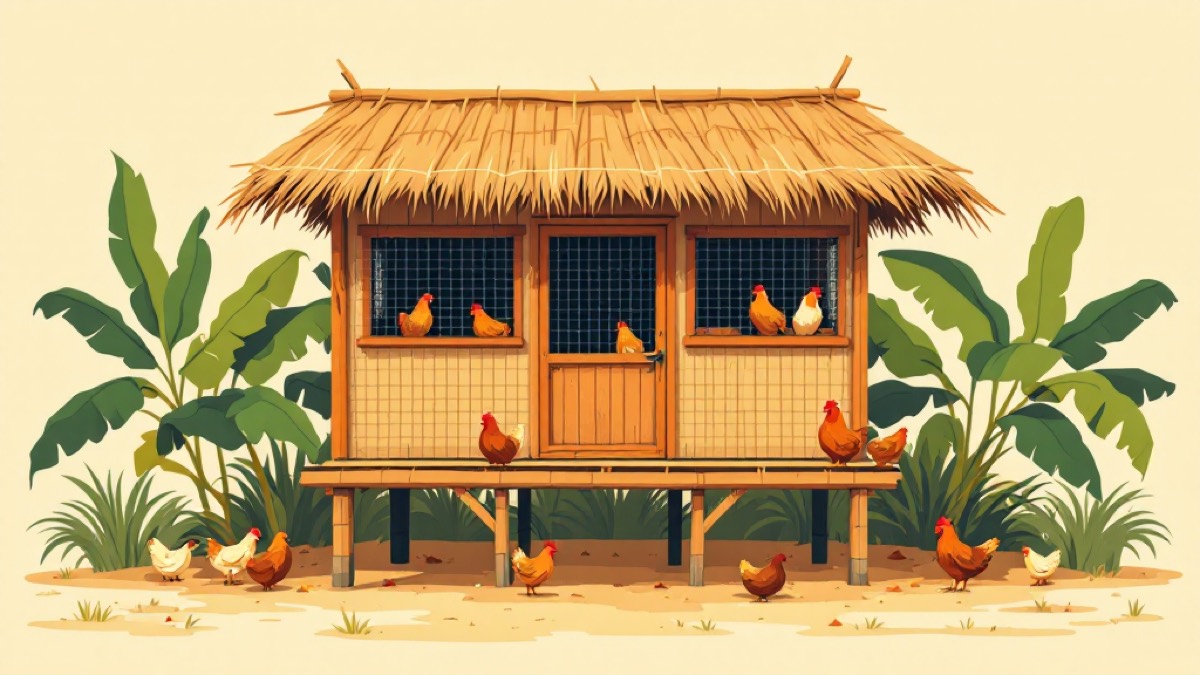
Poultry Housing Design for Philippine Conditions
TL;DR: A Philippine poultry house is solving heat, rain, typhoons and rats — a different brief from any temperate design. Get four things right at the design stage, because none can be fixed afterwards: orientation (long axis so the long walls avoid the low afternoon sun, and prevailing wind moves through), roof (insulated or reflective, high, with generous overhang), openness (open-sided with wire for natural airflow, since closed housing depends on power), and drainage (a floor that stays dry). Then rat-proof it and anchor it.
Management can fix a lot. It cannot fix a badly oriented building with a hot roof.
Heat Is the Design Problem
Chickens do not sweat — they shed heat through the comb, wattles and panting, as covered in chicken anatomy. In a hot house they run out of options, and a caged or confined bird cannot walk somewhere cooler.
Four design decisions do most of the work:
Orientation
Set the long axis so the long walls are not taking the full low afternoon sun, and so prevailing wind crosses the building rather than hitting an end wall.
This costs nothing at the design stage and cannot be changed afterwards. It is the single highest-value free decision in the whole build.
Roof
An uninsulated metal roof absorbs sun all day and radiates heat downward onto the birds through the afternoon and into the evening — which is why birds sometimes die at night after a hot day.
- Insulate, or use a reflective surface, or build a second shade layer above.
- Height. Hot air rises; a low roof traps it at bird level.
- Generous overhang. Keeps sun off the walls and rain out of an open-sided house — it does two jobs.
- Ridge opening, so hot air has somewhere to leave.
Openness
Open-sided housing with wire is the norm here for good reason: it maximises natural airflow, and it does not depend on electricity.
Closed housing needs mechanical ventilation to be safe, and mechanical ventilation in a country with routine brownouts is a closed house full of birds and no airflow. If you build closed, you are committing to a generator.
The wire has to be fine enough to exclude rats and snakes, not just chickens.
Airflow at bird level
Air moving at the ridge does nothing for a bird on the floor. Openings must be positioned so air crosses where the birds actually are — see coop ventilation.
Rain, Drainage and the Floor
Wet is the second problem, and it compounds the first.
- Site it on the high ground available to you, and grade the surroundings so water runs away from the house.
- Dig drainage around the structure before you need it.
- Wide overhang and gutters keep runoff off the walls and out of the litter.
- Floor: raised slatted floors and well-drained earth floors with deep litter both work. What matters is that it stays dry — wet litter means ammonia, and ammonia damages the birds’ airways directly. See cleaning and disinfecting a chicken coop and deep litter system.
- Waterer areas are the wettest spot in any house. Design for spillage: slats, drainage, or a hard standing you can clean.
Typhoons
In most of the country this belongs in the design, not in the repair budget.
- Anchor the structure properly to the ground.
- Screws with washers, not nails, for roofing sheets — and more fixings than feel necessary.
- Brace the frame diagonally.
- Keep the profile low where the site is exposed.
- Secure openings so wind cannot get inside and lift the roof from below.
- Plan for flooding — where do the birds go if the site floods?
Full treatment in typhoon-proof chicken coop.
Rats, Snakes and Predators
Rats arrive for the feed and stay for eggs and chicks.
- Fine mesh, not chicken wire with large openings.
- Seal gaps at the base and at the roofline. A gap you can put a finger through is a gap a rat will use.
- Feed in sealed metal or hard plastic containers, off the floor.
- No spilled feed — see DIY chicken feeder.
- Clear vegetation back from the walls.
- Secure night housing for small birds especially — see bantam chickens.
Rodenticide near poultry is a real hazard — see what not to feed chickens.
Space, Layout and Working In It
- Space per bird — see coop space per bird. Crowding compounds heat, disease and pecking.
- Feeder and drinker placement, spread out so no bird can be blocked — see the pecking order.
- Nest boxes dim and private for layers — see layer chicken housing.
- Perches low and solid for heavy breeds.
- Height for you. A house you cannot stand up in is a house you will clean less often.
- Single controlled entry, with a foot dip — biosecurity is a layout decision as much as a routine, see backyard flock biosecurity.
- Somewhere to isolate a sick bird, planned rather than improvised — see quarantining new birds.
- Manure handling designed in, not left as a problem — see poultry manure as fertilizer.
For gamefowl, mature males need individual housing, which changes the whole layout — see gamefowl farm design and layout.
Build Small First
Whatever the plan, build one unit, run birds in it through a hot month and a wet month, and see what fails. Then build the rest.
Every keeper who built ten identical houses before discovering the orientation was wrong will tell you the same thing. See low-cost poultry farm layout for phasing a build affordably.
The Honest Limits Here
The design principles here — orientation against sun and wind, roof heat load, open-sided housing for natural ventilation, drainage and dry litter, and exclusion of rodents — are standard tropical poultry housing practice. This guide gives no dimensions, no material specifications and no costs, because they depend on your site, your flock size, your materials and local prices. Structural and typhoon-resistance work should be built to local building practice; if you are unsure, have someone who builds locally look at it before the birds go in.
Related: chicken coop design, coop ventilation, low-cost poultry farm layout, typhoon-proof chicken coop.
Frequently Asked Questions
What is the most important factor in poultry housing here?
Heat. A house that cannot shed heat kills birds and suppresses production, and unlike most problems it cannot be corrected by management once the building is up.
Should a poultry house be open-sided or closed?
Open-sided housing with wire is the norm in Philippine conditions because it maximises natural airflow. Closed housing requires mechanical ventilation to be safe, which means it depends on power.
Which way should a poultry house face?
Orient the long axis so the long walls are not taking the full low afternoon sun, and so prevailing wind moves through the building. Getting orientation right is free at the design stage and impossible to fix later.
Does the roof matter that much?
Yes. An uninsulated metal roof radiates heat down onto the birds through the afternoon and into the evening. Insulation, a reflective surface, height and generous overhang all reduce that load.
How do I keep rats and snakes out?
Fine mesh rather than large wire, sealed gaps at the base and roofline, feed stored in sealed containers, and no spilled feed. Rats come for the feed before they take eggs and chicks.
What should the floor be?
Whatever stays dry. Raised slatted floors and well-drained earth floors with deep litter both work; a floor that holds water does not, because wet litter means ammonia and disease.
Do I need to design for typhoons?
In most of the country, yes. Anchoring, roof fastening and bracing are cheaper to build in than to add later.